share
The new chapter of the Pedrali Pavilion
From temporary architecture to a permanent place: the Pedrali Pavilion, designed by AMDL CIRCLE and Michele De Lucchi and located at Pedrali headquarters in Mornico al Serio (Bergamo), enters a new phase through a transformation that expands its functions and possibilities while preserving its architectural value.
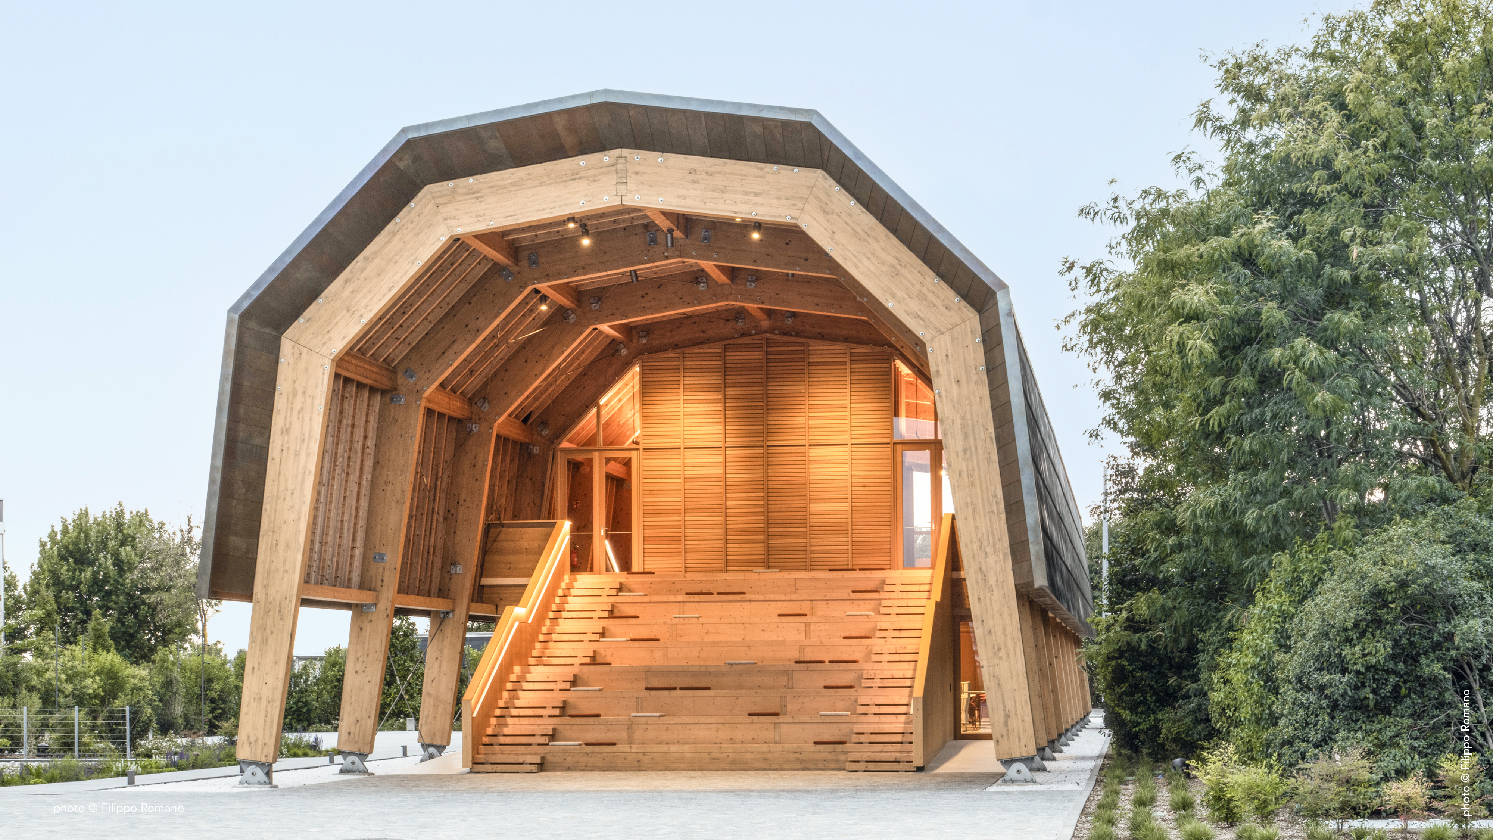
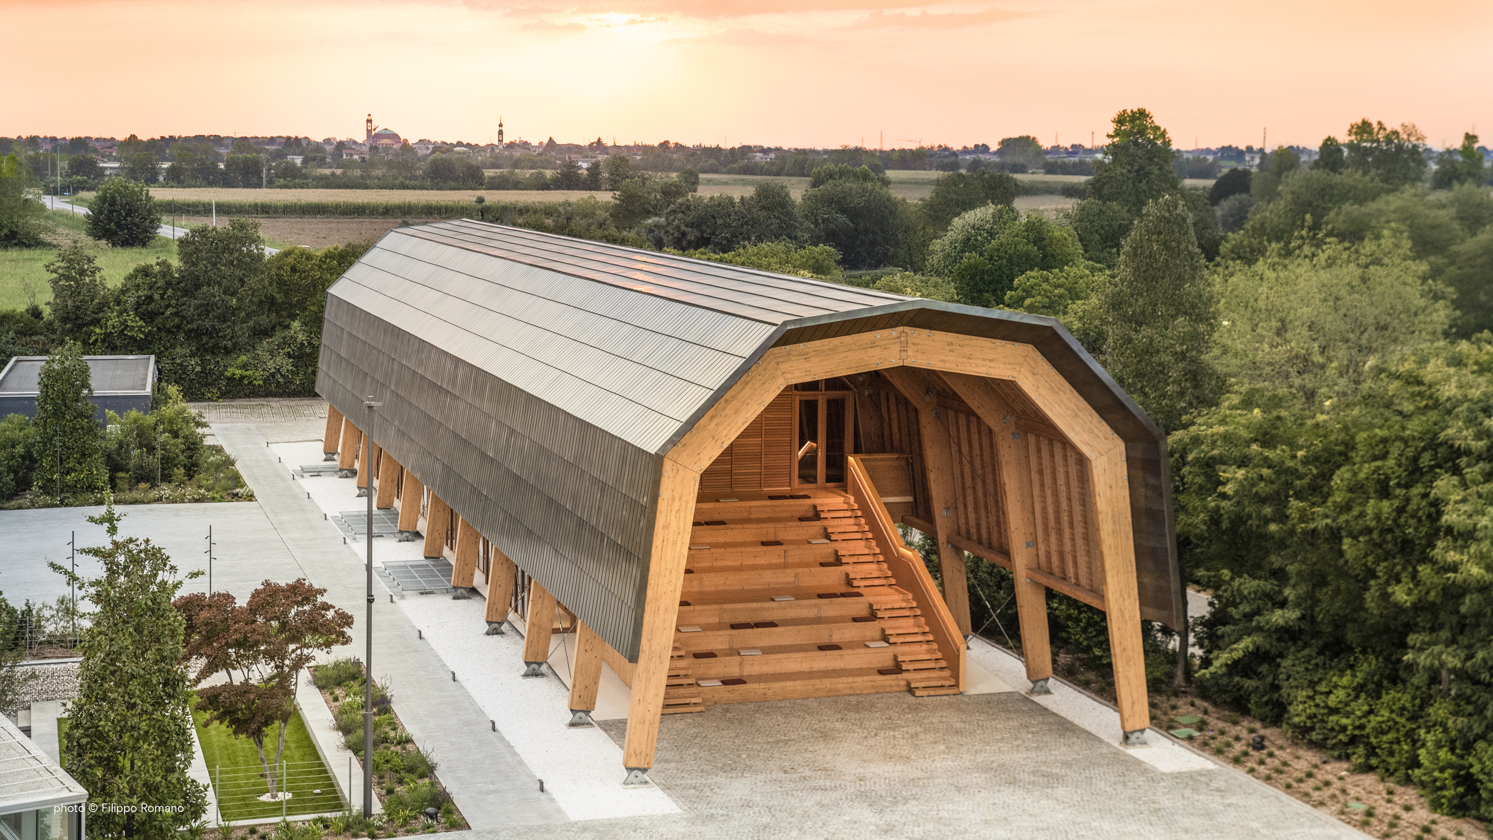
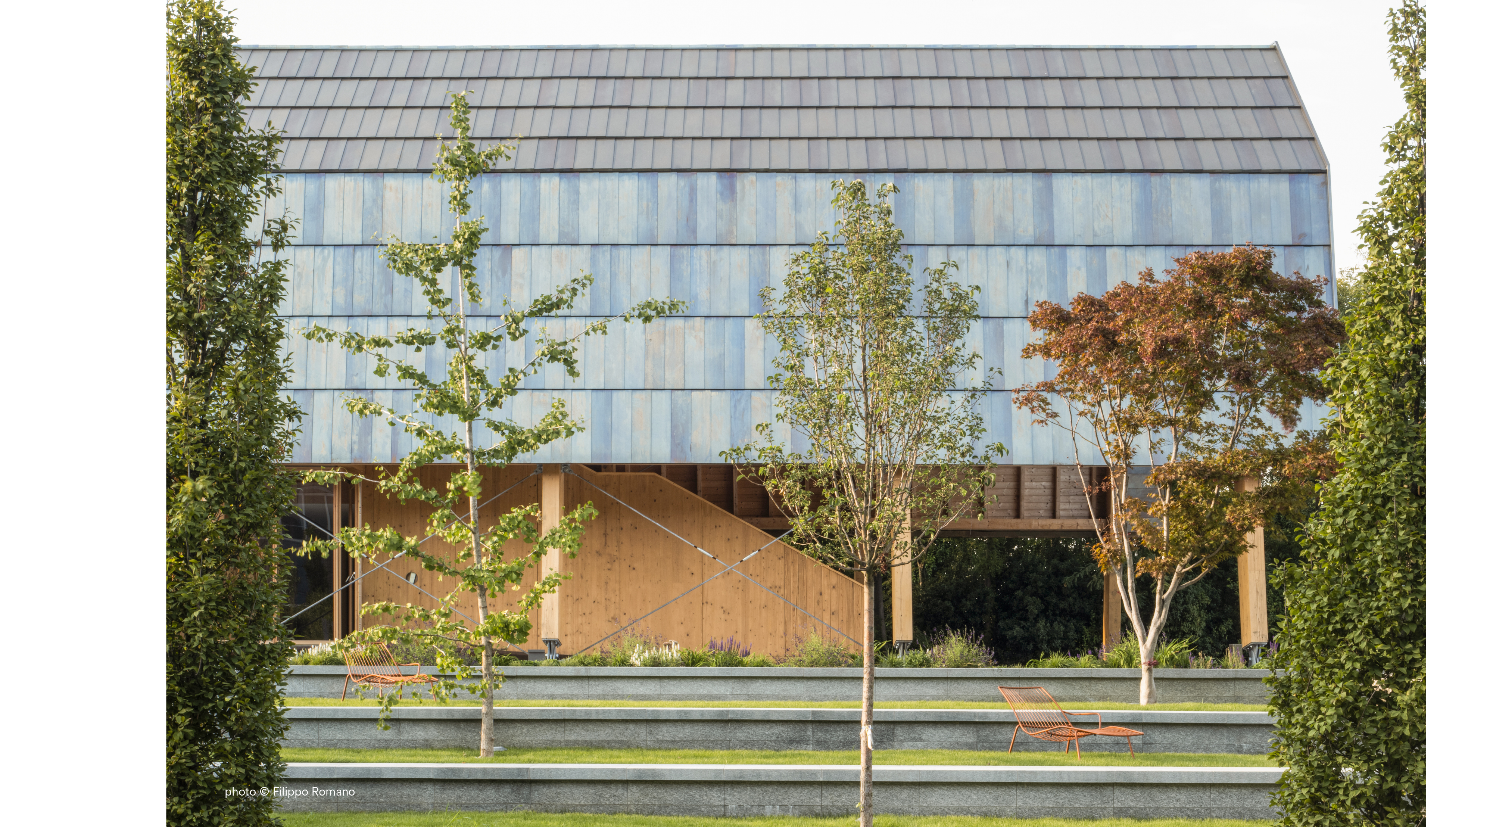
The Pedrali Pavilion was created in 2023 to celebrate Pedrali's 60th anniversary as a temporary structure. The decision to retain it in its original location marked the beginning of a new design phase aimed at transforming it into a permanent building. The project has preserved the structure's iconic character and lightness, while introducing the construction, technical and functional features required for its new purpose. Today, in its new chapter, the Pavilion becomes a space for gathering and exchange, fostering dialogue among professionals, institutions, students and the wider community. The Pedrali Pavilion will host activities and projects aligned with the values that Pedrali has long promoted for years through #pedrali4art, dedicated to supporting and enhancing significant artistic and cultural initiatives; #pedrali4education, focused on education and the growth of younger generations; #pedrali4design&architecture, which encourages the dissemination of design culture and #pedrali4community, aimed at promoting activities open to local communities and the surrounding territory. The entire structure is made of PEFC-certified spruce wood. The Pavilion takes the form of a large vaulted roof resting on solid wooden legs. The use of natural materials, such as wood and stone, reinforces the relationship between architecture and landscape. Among the most significant renovations is the roof, which reinterprets the original design through a brass skin.
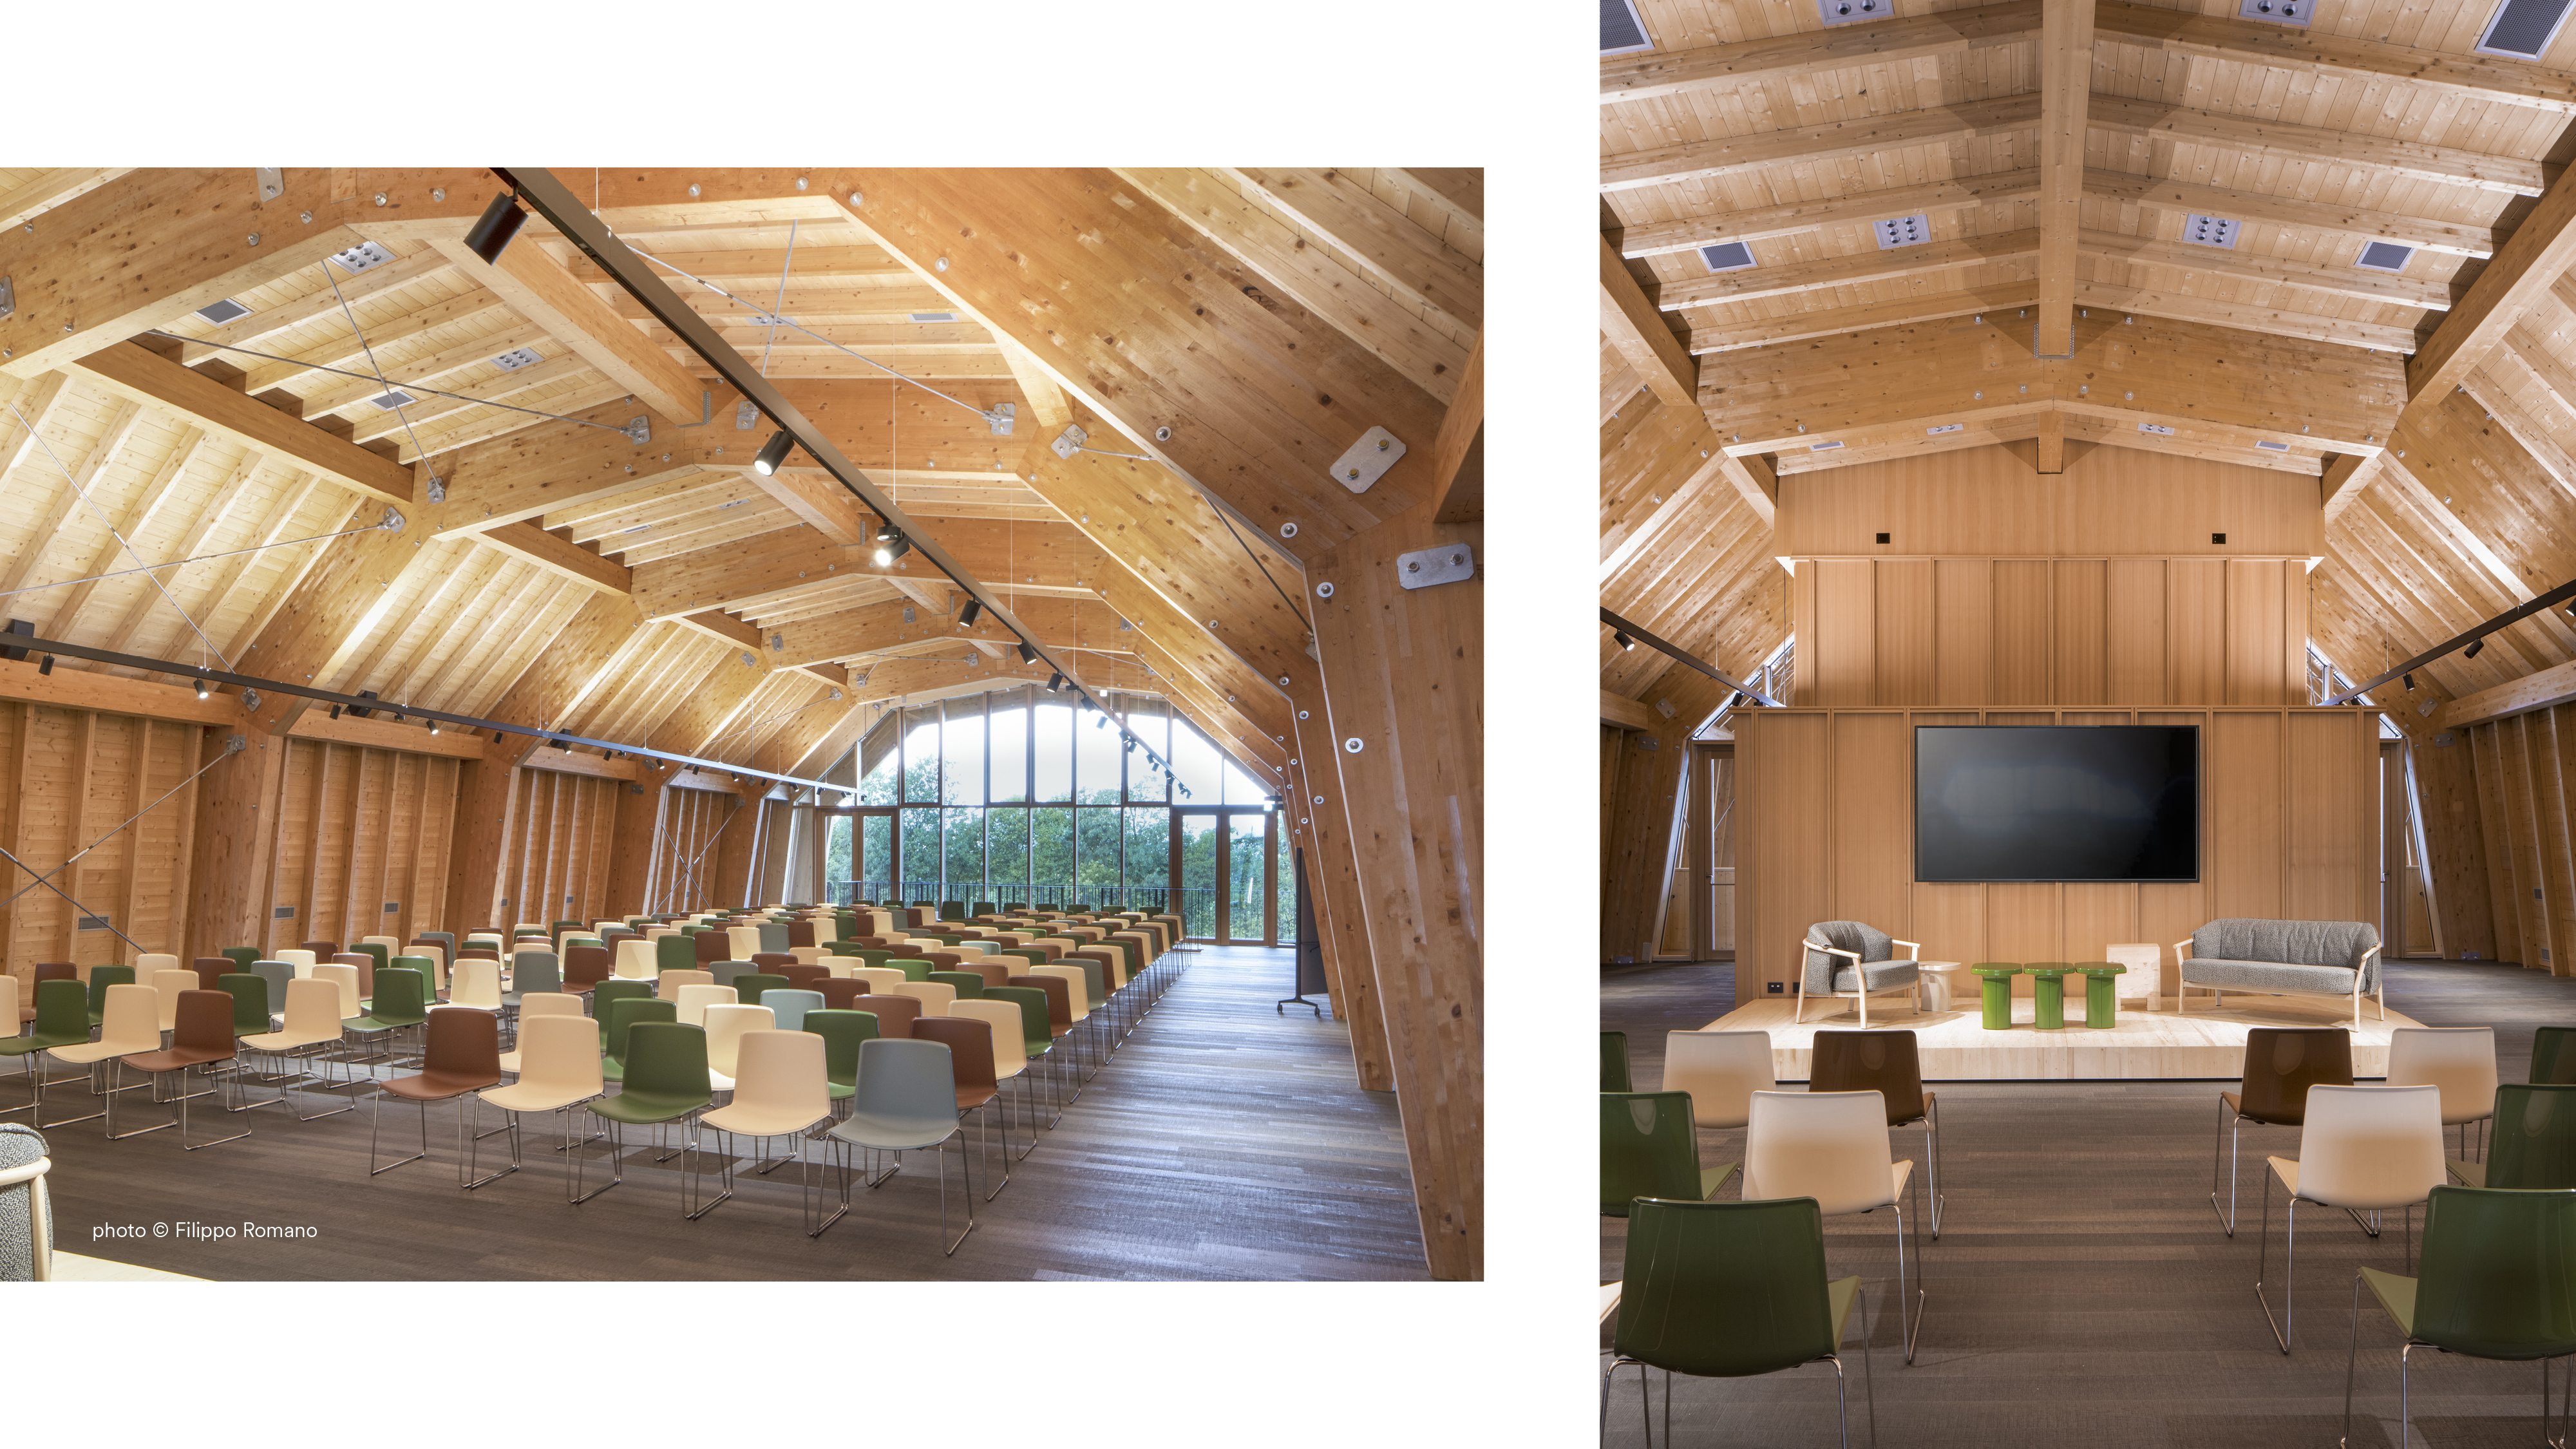
Visitors are welcomed by an arena conceived as a place for gathering and social interaction. The upper floor preserves the existing wooden structure and becomes an auditorium, enhanced by a large glazed wall overlooking the surrounding greenery and the areas designated for the company's future expansion.
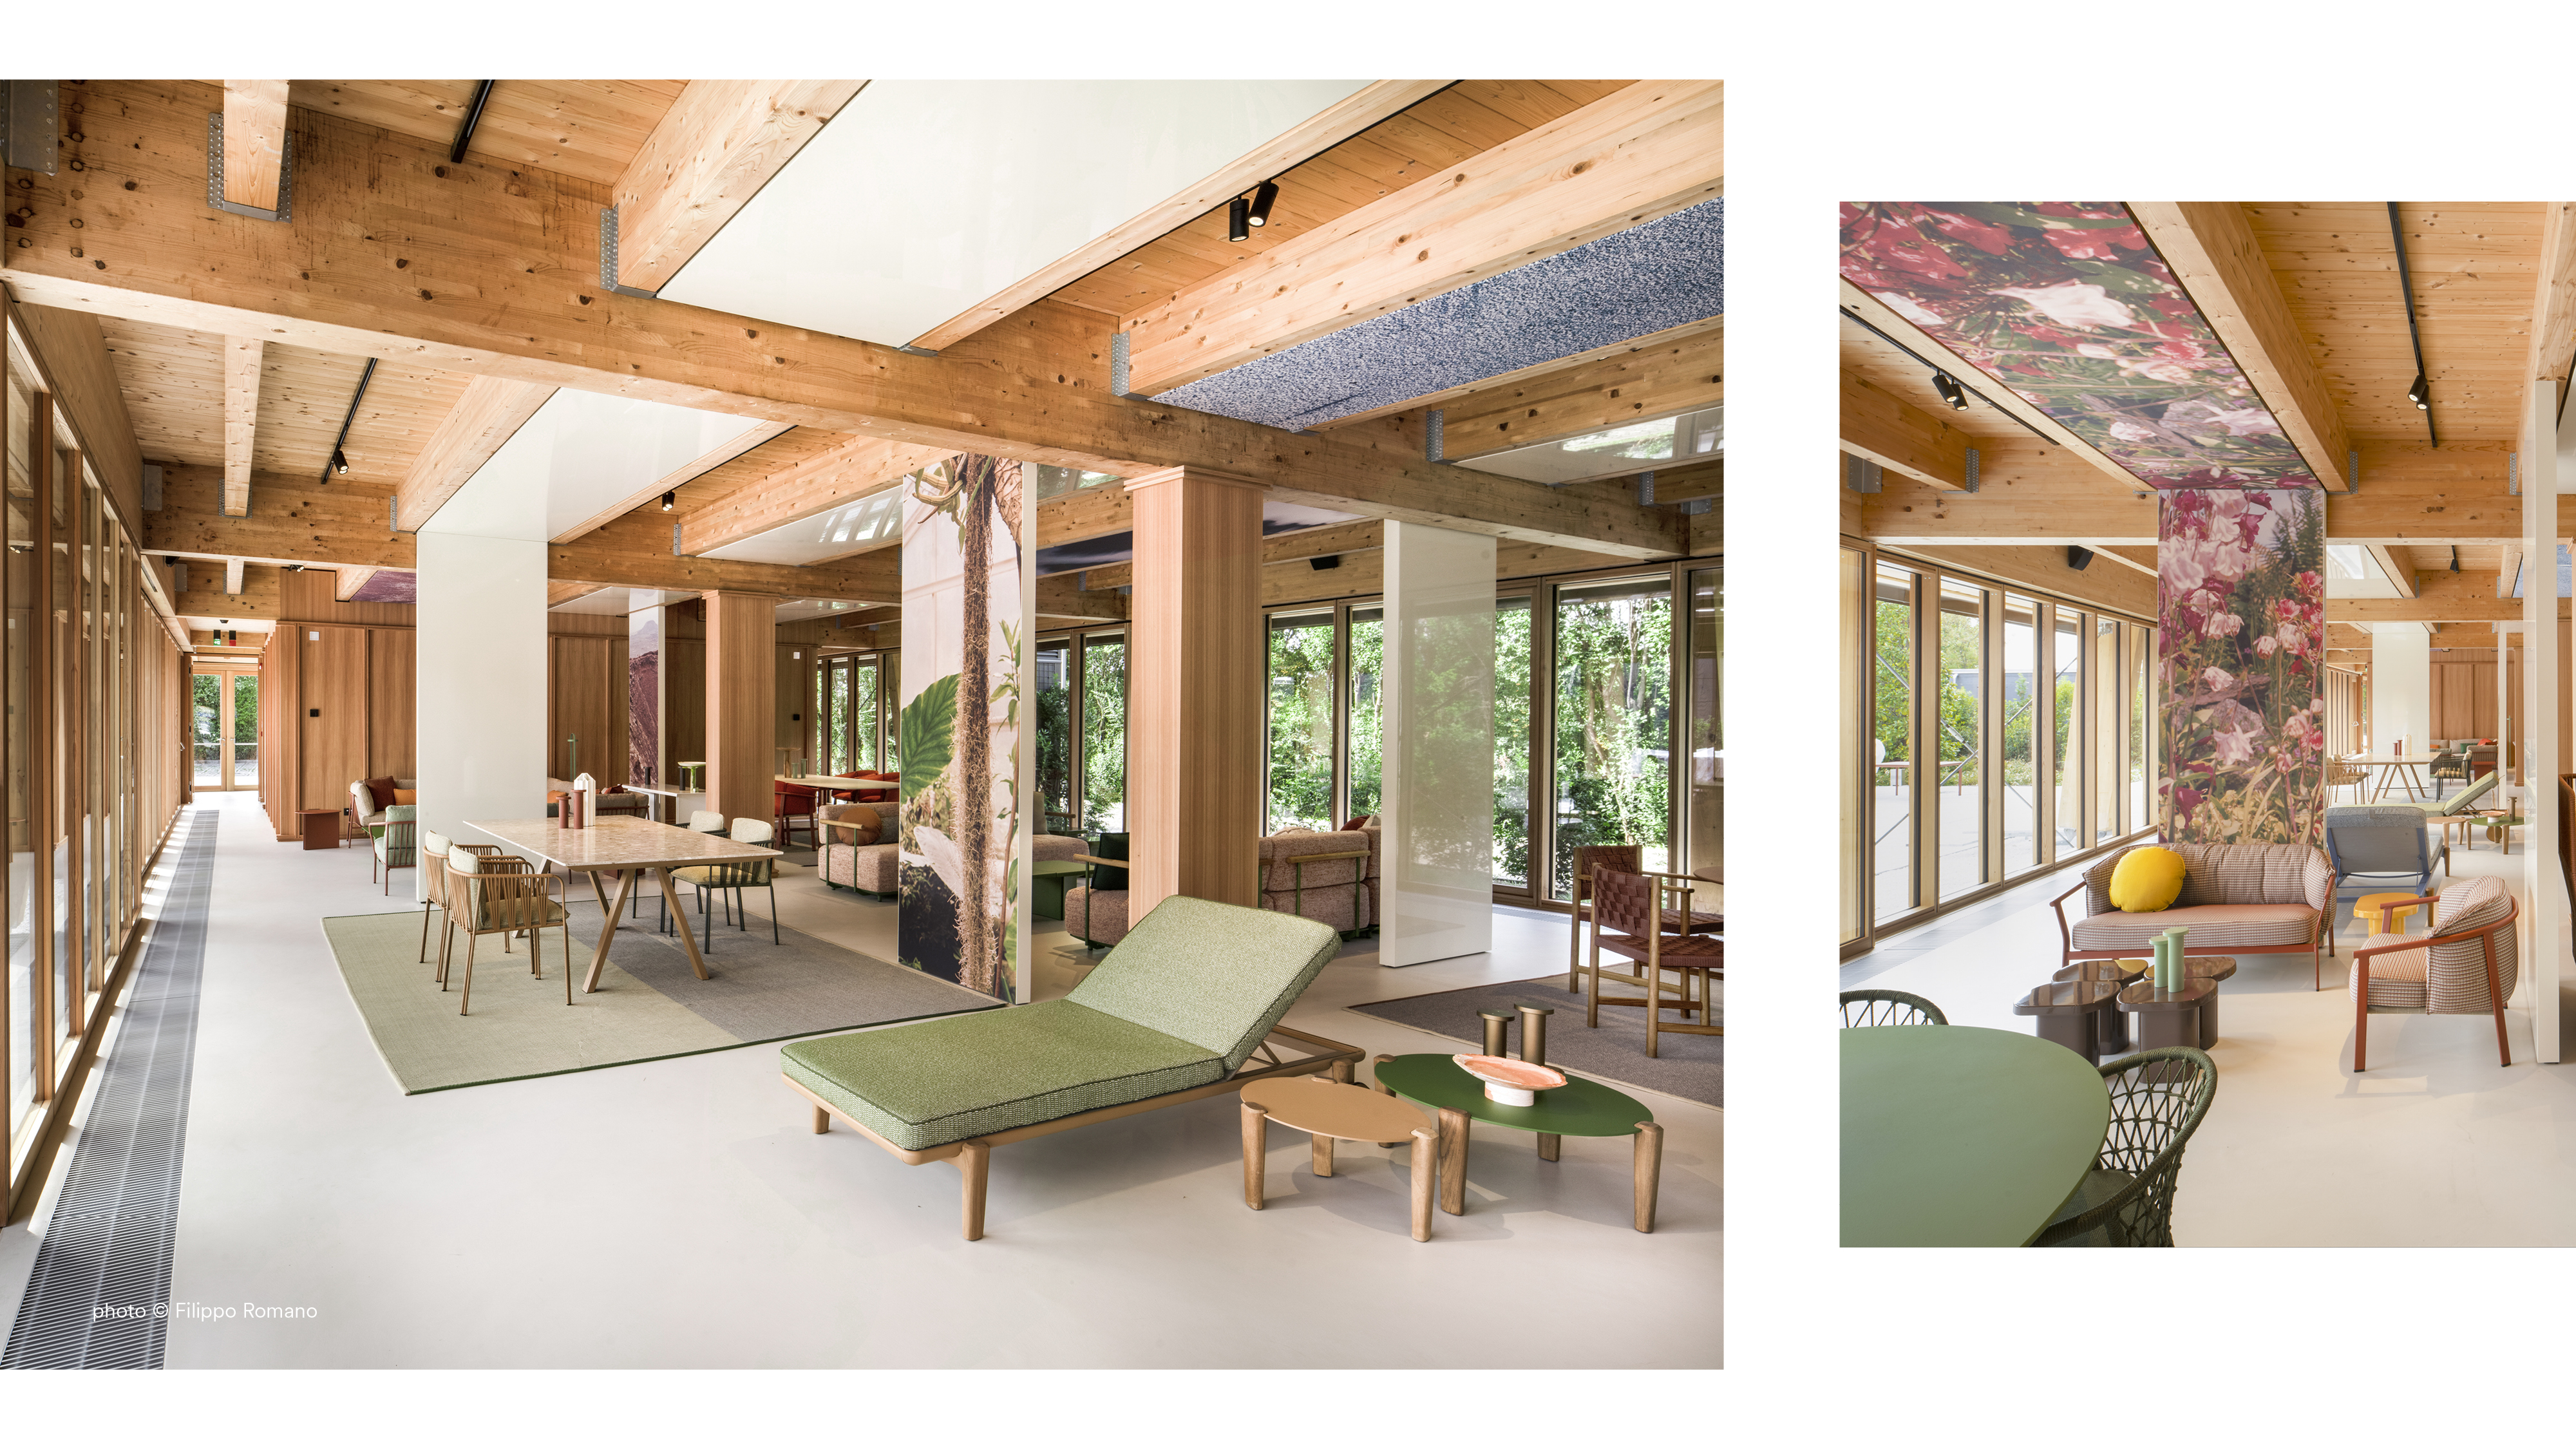
The ground floor hosts the new showroom designed by DWA Design Studio. Dedicated to the outdoor collections, it is characterised by large glazed surfaces that establish a direct relationship between the interior and the new outdoor terrace.
The project also extends into the surrounding landscape, featuring a new system of pathways and gathering spaces, green terraced seating areas and spaces conceived for leisure and social interaction. As part of a commitment to continuous improvement, a heating and cooling plant equipped with a geothermal heat pump has been designed to harness the energy naturally present in groundwater, providing heating and cooling for the new multi-purpose spaces of the Pavilion, the office building and, in the future, the production areas.
The ground floor hosts the new showroom designed by DWA Design Studio. Dedicated to the outdoor collections, it is characterised by large glazed surfaces that establish a direct relationship between the interior and the new outdoor terrace.
The project also extends into the surrounding landscape, featuring a new system of pathways and gathering spaces, green terraced seating areas and spaces conceived for leisure and social interaction. As part of a commitment to continuous improvement, a heating and cooling plant equipped with a geothermal heat pump has been designed to harness the energy naturally present in groundwater, providing heating and cooling for the new multi-purpose spaces of the Pavilion, the office building and, in the future, the production areas.